A house shaped by light.
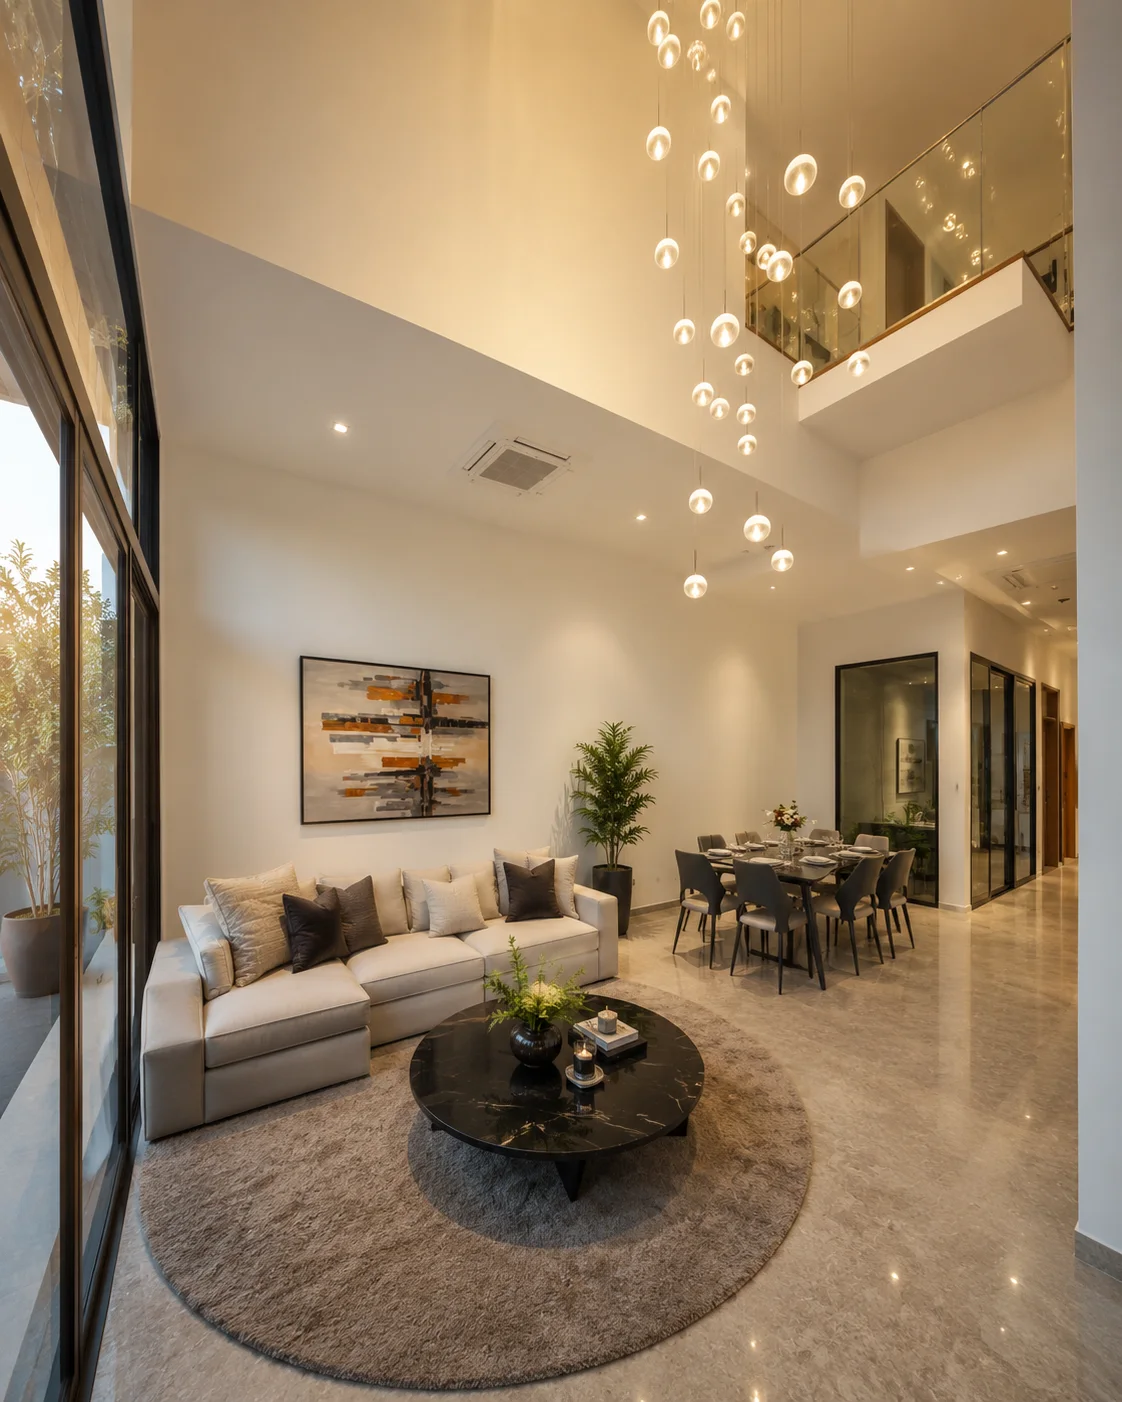
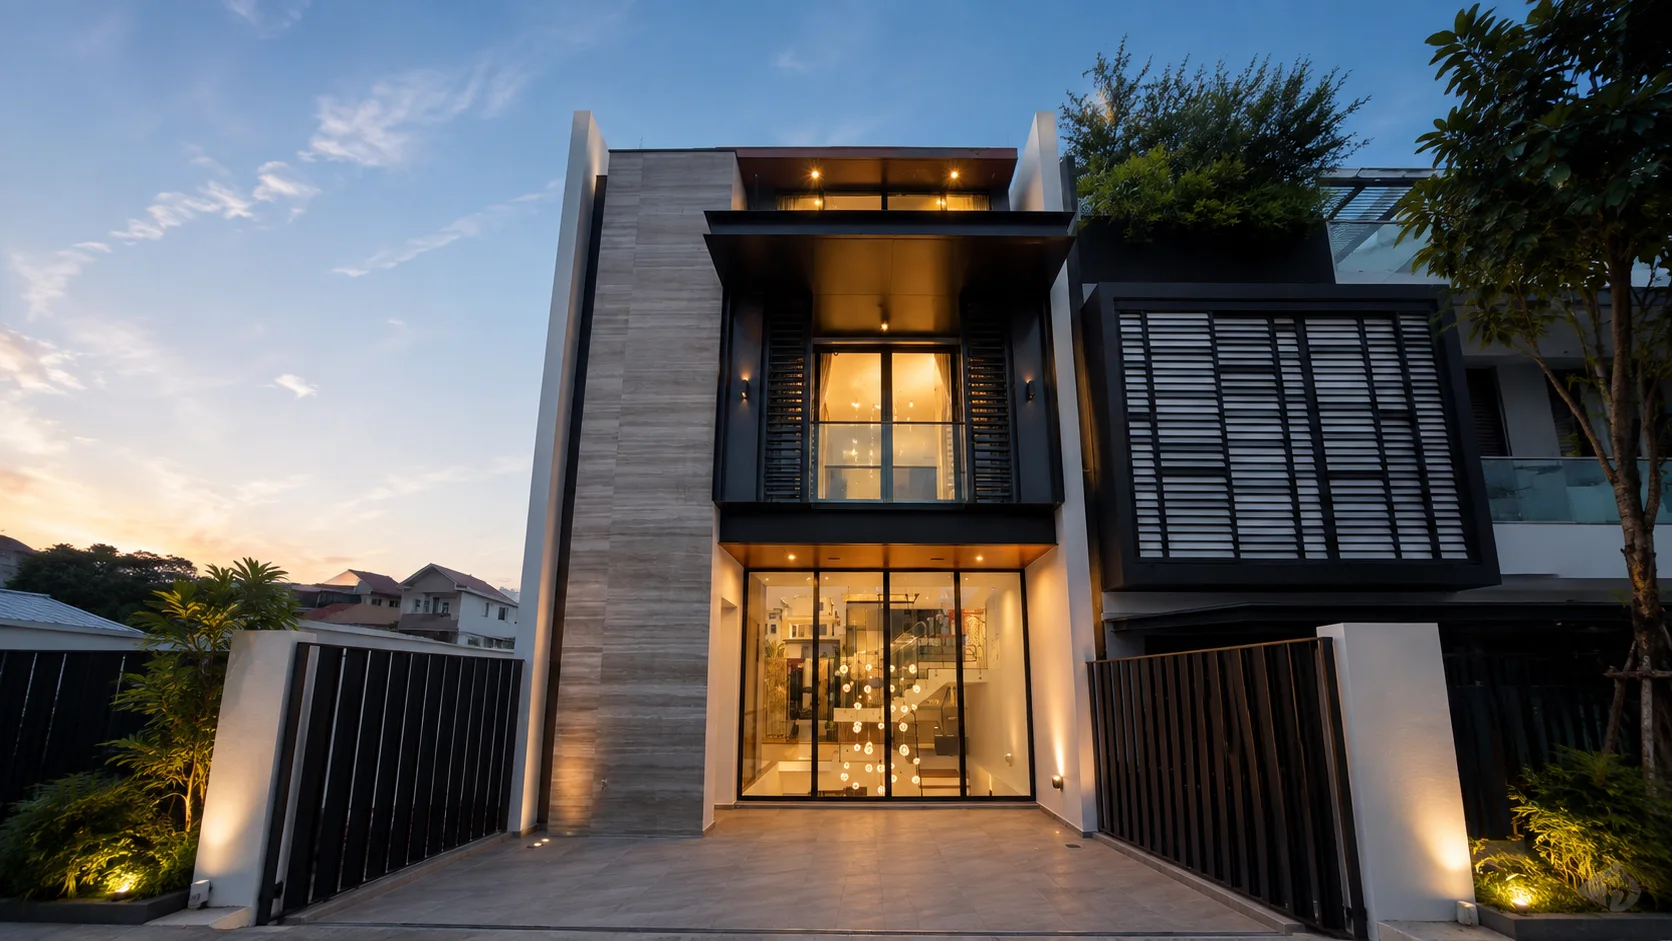
A four-level inter-terrace home shaped around a double-height living room, private lift and open-air terrace.
One continuous home, across four levels.
A tall front volume and open stair carry daylight deep into the plan, linking the social floor, private rooms and attic terrace while giving each level its own sense of retreat.
- Four levelsConnected vertical living
- Private liftAccess to every storey
- Two-car porchSet behind the front gate
- Roof terraceOpen-air attic outlook
Rooms connected by light.
Three defining moments trace the journey from the double-height living room to the stair atrium and the open-air final level.
The plan, level by level.
Explore the first storey through the attic to understand how the lift, stair and rooms connect vertically.
Arrange a private viewing.
Leave your details and preferred timing to prepare an enquiry for this residence.